
The island your kitchen can actually fit.
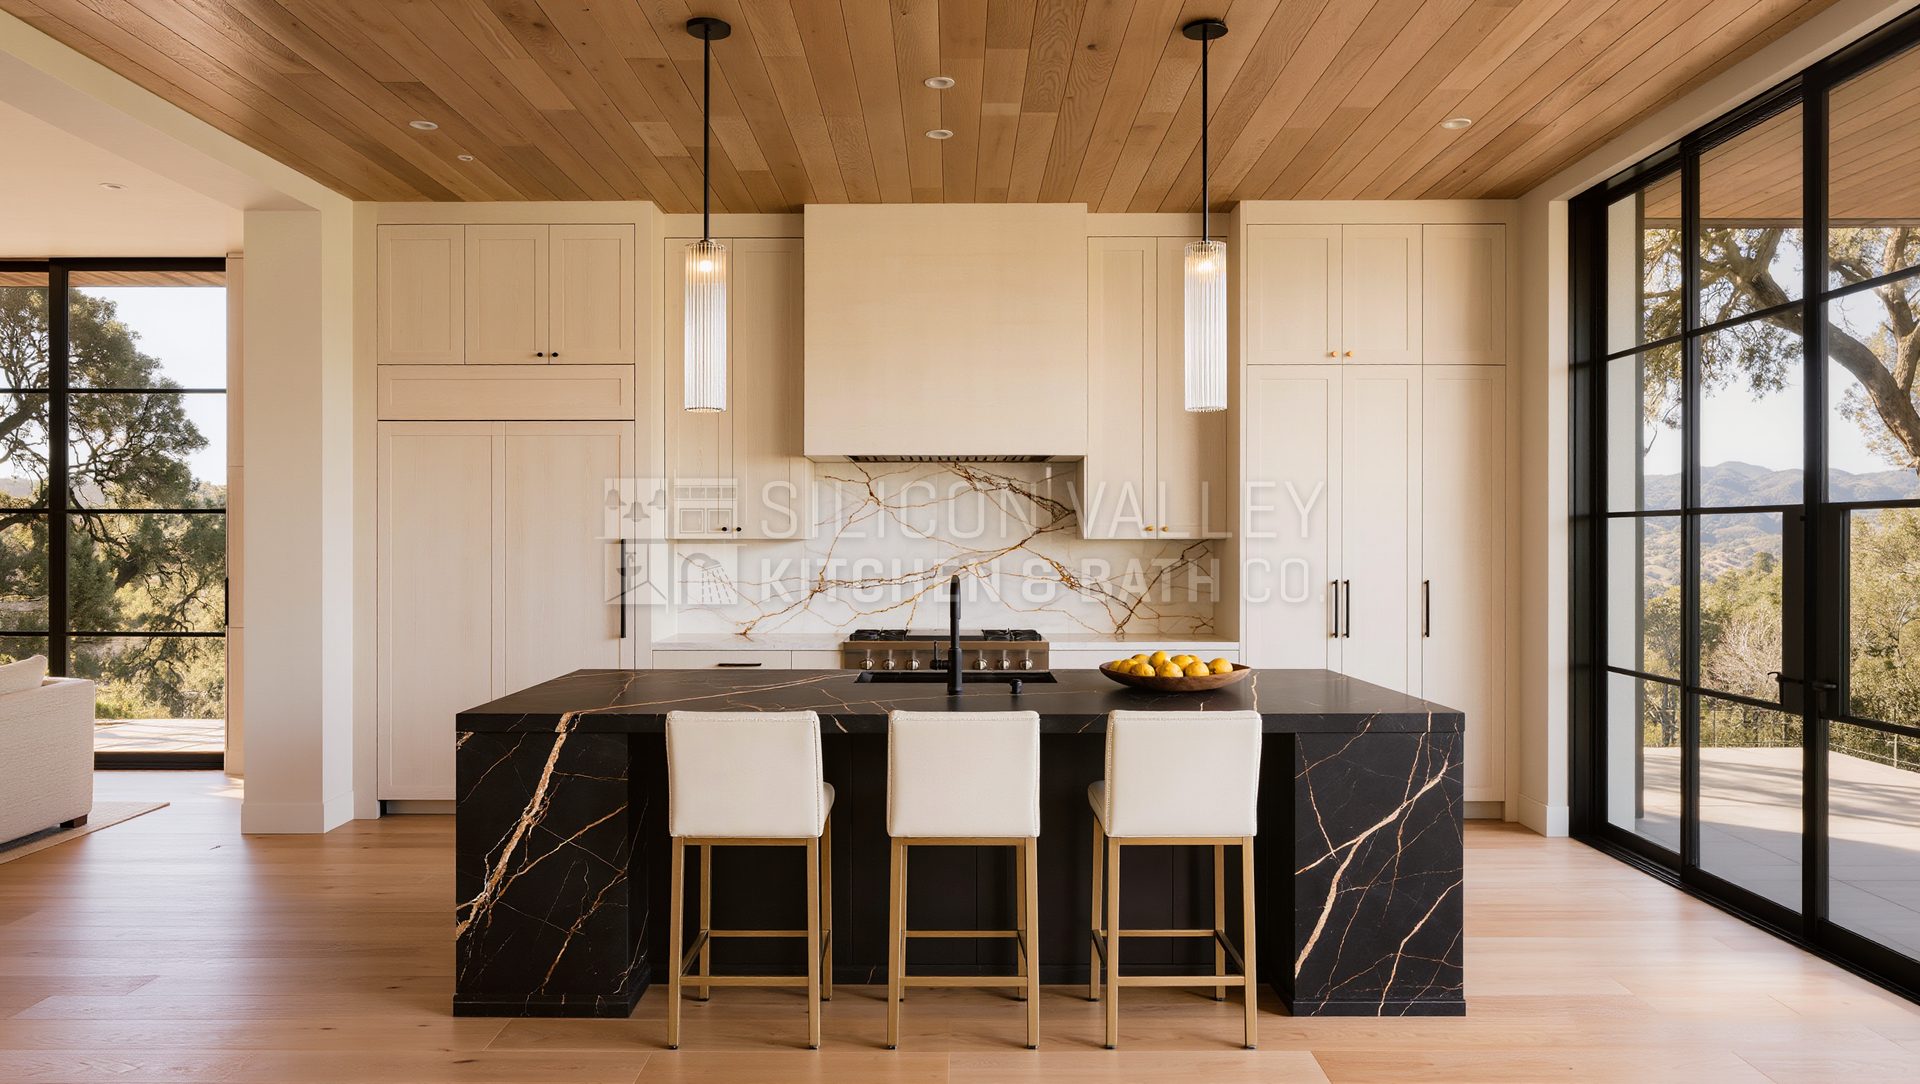
Silicon Valley Kitchen & Bath Co. designs and builds kitchen islands and peninsulas from our office in Campbell, serving the South Bay and the Bay Area. An island is built-in casework with plumbing, electrical and often a sink or cooktop inside it, so we plan it with the whole kitchen: aisle clearances, seating overhang, the circuits under the slab and the ventilation above it. One design-build team draws it, handles the permit and builds it.
CSLB License #975092 · Licensed since 2012 · 2272 Camden Avenue, Campbell
What's included
- —Aisle clearances of 36 to 42 inches, 42 to 48 where two people cook
- —Seating overhang with proper support
- —Prep sink, dishwasher or cooktop in the island
- —GFCI outlets and circuits run under the slab
- —Ventilation sized for an island cooktop
- —Dekton, Silestone or porcelain slab tops
- —Cabinet storage on both faces
- —Peninsula layouts where an island will not fit
Clearance decides whether an island works
The first number we check is not the island size but the aisle around it. Walkways between the island and the perimeter cabinets need 36 to 42 inches, and 42 to 48 inches on any side where two people work or where a dishwasher and an oven door open toward each other. Subtract those aisles from the room and what is left is the island. In many South Bay kitchens that leaves a useful island of roughly 36 by 72 inches; in a narrower room it leaves nothing, and we say so rather than force one in.
What runs under the slab
Any island with a sink or cooktop needs plumbing and electrical brought up through the floor, which means opening the subfloor on a raised foundation or cutting the concrete on a slab house. Code requires GFCI-protected receptacles at the island, and a cooktop or dishwasher adds dedicated circuits. A sink also needs a vent, and an island vent is routed differently from one on a wall. Seating overhangs past about 10 to 12 inches need steel supports or a thicker substrate so the slab does not crack under someone leaning on it. All of that is drawn before cabinets are ordered.
When a peninsula is the honest answer
A peninsula gives you most of what an island does: prep surface, seating, storage on two faces, with one end tied to a wall or a run of cabinets. Because it only needs clearance on three sides, it fits rooms that cannot hold a freestanding island without pinching the aisles. The trade is circulation: a peninsula blocks one path through the kitchen, so it works best where that path was never needed. Homeowners often ask for an island because it is the expected answer; we lay both out to scale and let the clearances decide.
Questions we get
- Do you build kitchen islands in Campbell and the South Bay?
- Yes. Our office is at 2272 Camden Avenue in Campbell, and we build kitchen islands and peninsulas in Campbell, Los Gatos, Saratoga, San Jose, Cupertino and across the Bay Area as part of our design-build kitchen remodeling. We hold California CSLB License #975092 and have been licensed since 2012.
- How much space do I need for a kitchen island?
- Enough for the island plus 36 to 42 inches of aisle on every working side, and 42 to 48 inches where two people cook or where appliance doors face each other. As a rough test, a kitchen under about 12 feet wide usually cannot hold a freestanding island with proper aisles, and a peninsula is the better plan.
- Can I put a cooktop in the island?
- Yes, with ventilation planned for it. An island hood has no wall behind it to catch the plume, so it needs to be wider and more powerful than a wall hood, or you use a downdraft unit that pulls across the surface. Either way the duct path has to be worked out before the ceiling or floor is closed.
- Does adding an island require a permit?
- If it adds plumbing, electrical or gas, yes, which covers nearly every island with a sink, dishwasher or cooktop. We handle the permit process with your city's building department as part of the project.
- How much overhang can an island have for seating?
- A comfortable seated overhang is 12 to 15 inches at counter height. Quartz and porcelain slab tops are strong, but past roughly 10 to 12 inches we add steel supports below so the slab is not cantilevered on its own. The support is hidden under the top and planned with the cabinet.
Where we build
Based in Campbell and working from Napa to Carmel. These are the cities closest to our office.
- Campbell
- Los Gatos
- Saratoga
- San Jose
- Cupertino
- Monte Sereno
- Santa Clara
- Sunnyvale
- Los Altos
- Mountain View
- Palo Alto
- Menlo Park
From the Journal
- Open-Concept Kitchens: Is Removing That Wall Worth It?
- Small Kitchen Remodel Ideas for Bay Area Homes
- Range Hoods and Kitchen Ventilation: The Guide Nobody Reads Until It Is Too Late
- The Best Countertops for Bay Area Kitchens (2026)
Related specialties
Ready to build something that lasts?
One team handles design, permits, and build — from concept to finished space.