
The garage you do not park in, turned into a home.
Silicon Valley Kitchen & Bath Co. converts attached and detached garages into accessory dwelling units from our office in Campbell, serving the South Bay and the Bay Area. A garage conversion keeps the existing slab, walls and roof where they are sound and adds everything a dwelling needs: insulation, fire separation from the house, egress windows, a kitchen, a full bath, heating and cooling, and the electrical and sewer connections behind them. We design it, handle the permit process with your city's building department and build it as one team.
CSLB License #975092 · Licensed since 2012 · 2272 Camden Avenue, Campbell
What's included
- —Slab evaluation, moisture barrier & leveled finished floor
- —Garage door opening framed in with a window wall or entry door
- —Insulated walls & ceiling to residential energy code
- —Fire separation between the ADU and the main house
- —Egress windows & a separate entrance
- —Kitchen & full bath with new plumbing and sewer connection
- —Electrical capacity review, subpanel & ductless heating and cooling
- —Engineering, permit process & inspections
What a garage actually gives you
A garage is a shell: a slab, uninsulated walls, a roof and a big door. It is not a dwelling. The slab usually slopes toward the door and has no moisture barrier under it, so the floor is leveled and sealed before finishes go on. The walls are opened to add insulation, wiring and plumbing, and the ceiling is insulated to residential energy code. Where the garage shares a wall with the house, that wall and any door through it become a rated fire separation. The garage door opening is framed in, and it is usually the best place for a window wall or the front door.
The three systems that decide the scope
Sewer, electrical and heating decide whether a conversion is straightforward. The kitchen and bath need a drain line with fall to the main sewer; if the garage sits below it or far from it, the drain runs through the slab or needs a pump. The electrical panel has to carry a second kitchen, a water heater and heating and cooling, so we check capacity early and plan a subpanel or a service upgrade. Heating and cooling is usually a ductless mini-split, which avoids running ducts through a low ceiling. We walk all three at the site visit before anything is drawn.
What homeowners get wrong
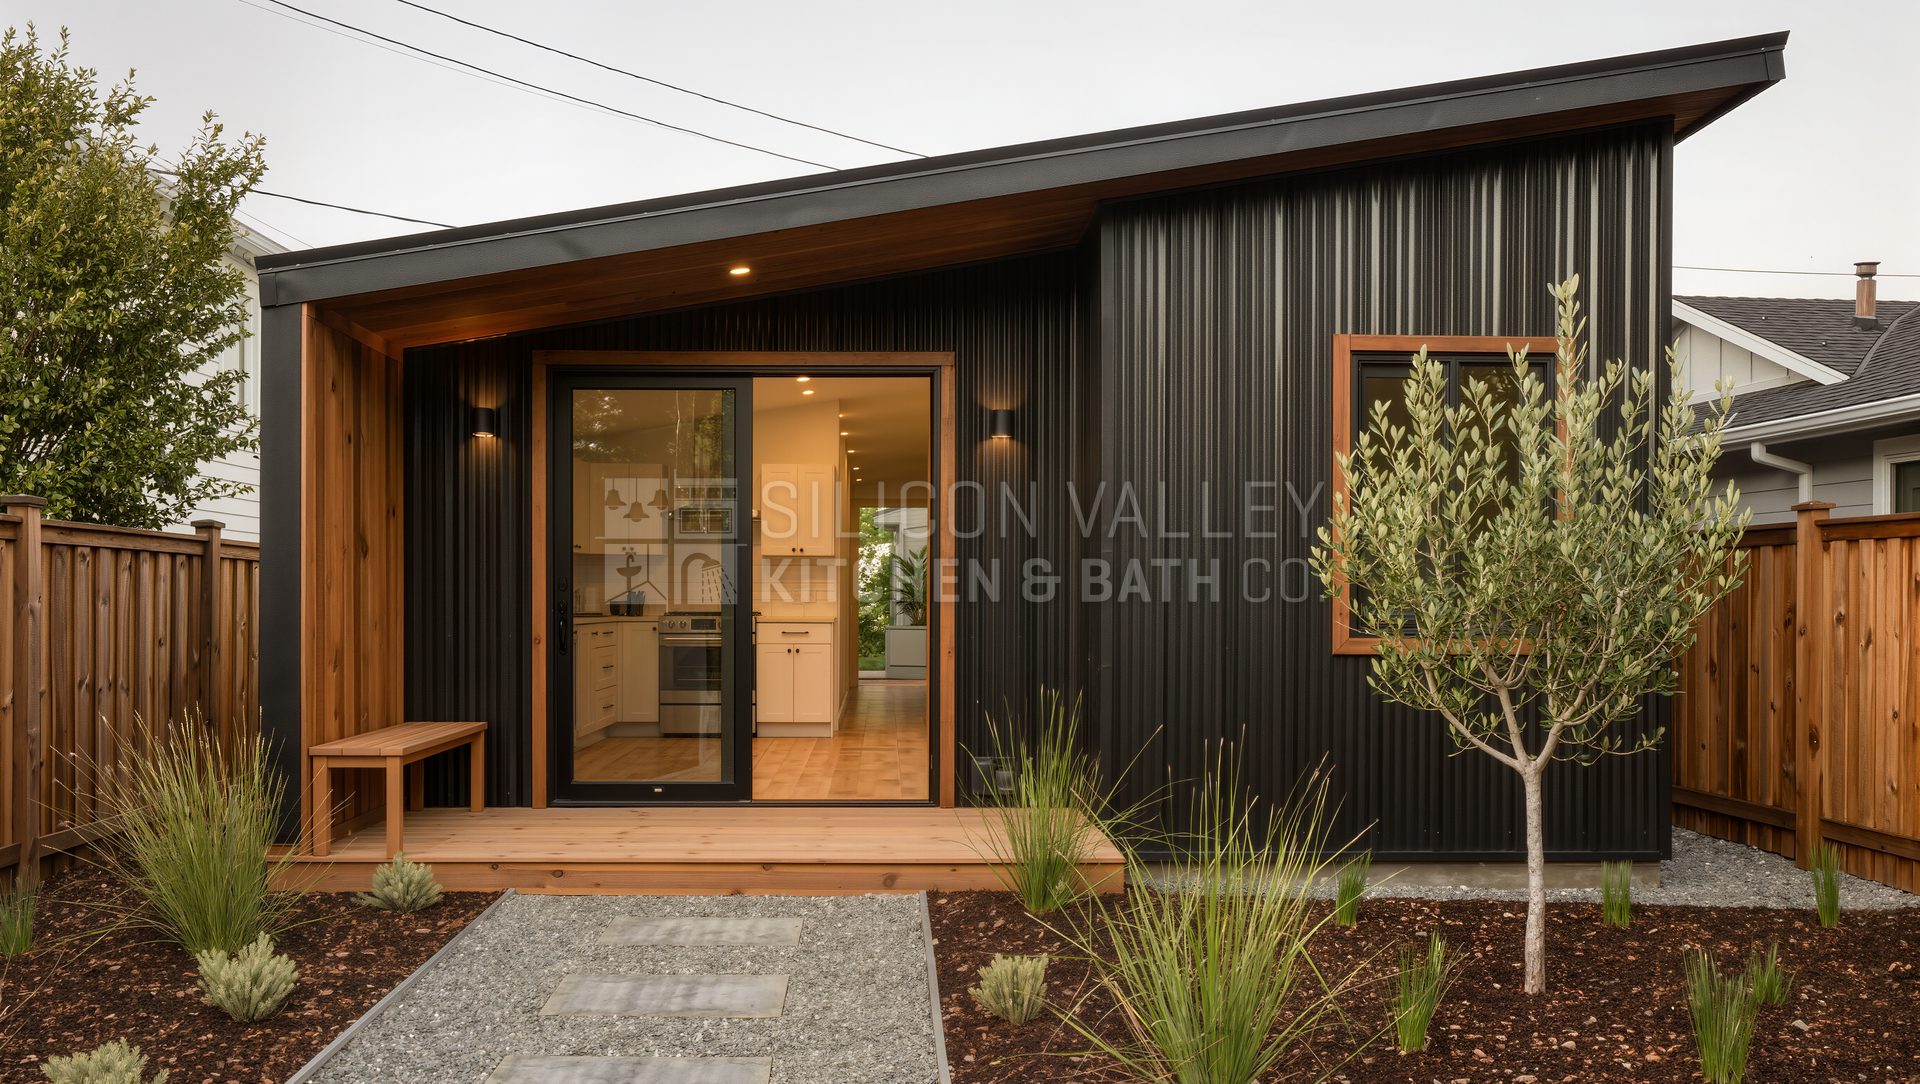
The most common mistake is treating a conversion as a finish job, as if drywall, flooring and a kitchenette turn a garage into a home. Inspectors look at the structure, the fire separation, the insulation, the egress and the plumbing, and a conversion that skips them fails inspection or hurts resale. The second mistake is worrying about parking: California law does not allow a city to require replacement parking when a garage is converted to an ADU. The third is forgetting the street side. A flat wall where the door was reads as a conversion; a window, a small porch roof and a real entry read as a home.
Questions we get
- Do you build garage ADU conversions in Campbell and the South Bay?
- Yes. Our office is at 2272 Camden Avenue in Campbell, and we convert garages into ADUs in Campbell, Los Gatos, Saratoga, San Jose, Cupertino and across the Bay Area as design-build projects. We hold California CSLB License #975092 and have been licensed since 2012.
- Do I have to replace the parking I lose?
- No. California ADU law does not allow cities to require replacement parking when a garage is converted to an accessory dwelling unit. Your driveway stays, and the ADU itself does not need its own parking space in most situations, which we confirm with your city during the permit process.
- Does a garage conversion need a permit?
- Yes, always. Turning a garage into living space changes its use and adds structural, electrical, plumbing and mechanical work. We handle the permit process with your city's building department, and California law requires the city to act on a complete ADU application within 60 days.
- Can the existing slab stay?
- Usually. We check it for cracks, level and moisture at the site visit. A sound slab is leveled and sealed and gets a finished floor over it; a badly cracked or settled slab, or one that has to be cut for plumbing, is repaired or replaced in those areas. Whether the slab stays is one of the first things we settle.
- How long does a garage conversion take?
- Construction typically runs a few months once permits are issued, and it varies with the sewer and electrical work and the city's review time. We give a schedule with the quote, and the quote is per project after a site visit.
Where we build
Based in Campbell and working from Napa to Carmel. These are the cities closest to our office.
- Campbell
- Los Gatos
- Saratoga
- San Jose
- Cupertino
- Monte Sereno
- Santa Clara
- Sunnyvale
- Los Altos
- Mountain View
- Palo Alto
- Menlo Park
From the Journal
- The ADU Permit Process in Santa Clara County (2026)
- ADU Costs in the Bay Area: A 2026 Pricing Guide
- How Much Does an ADU Cost in Campbell? (2026)
- How Much Does an ADU Cost to Build in San Jose? (2026)
Related specialties
Ready to build something that lasts?
One team handles design, permits, and build — from concept to finished space.