
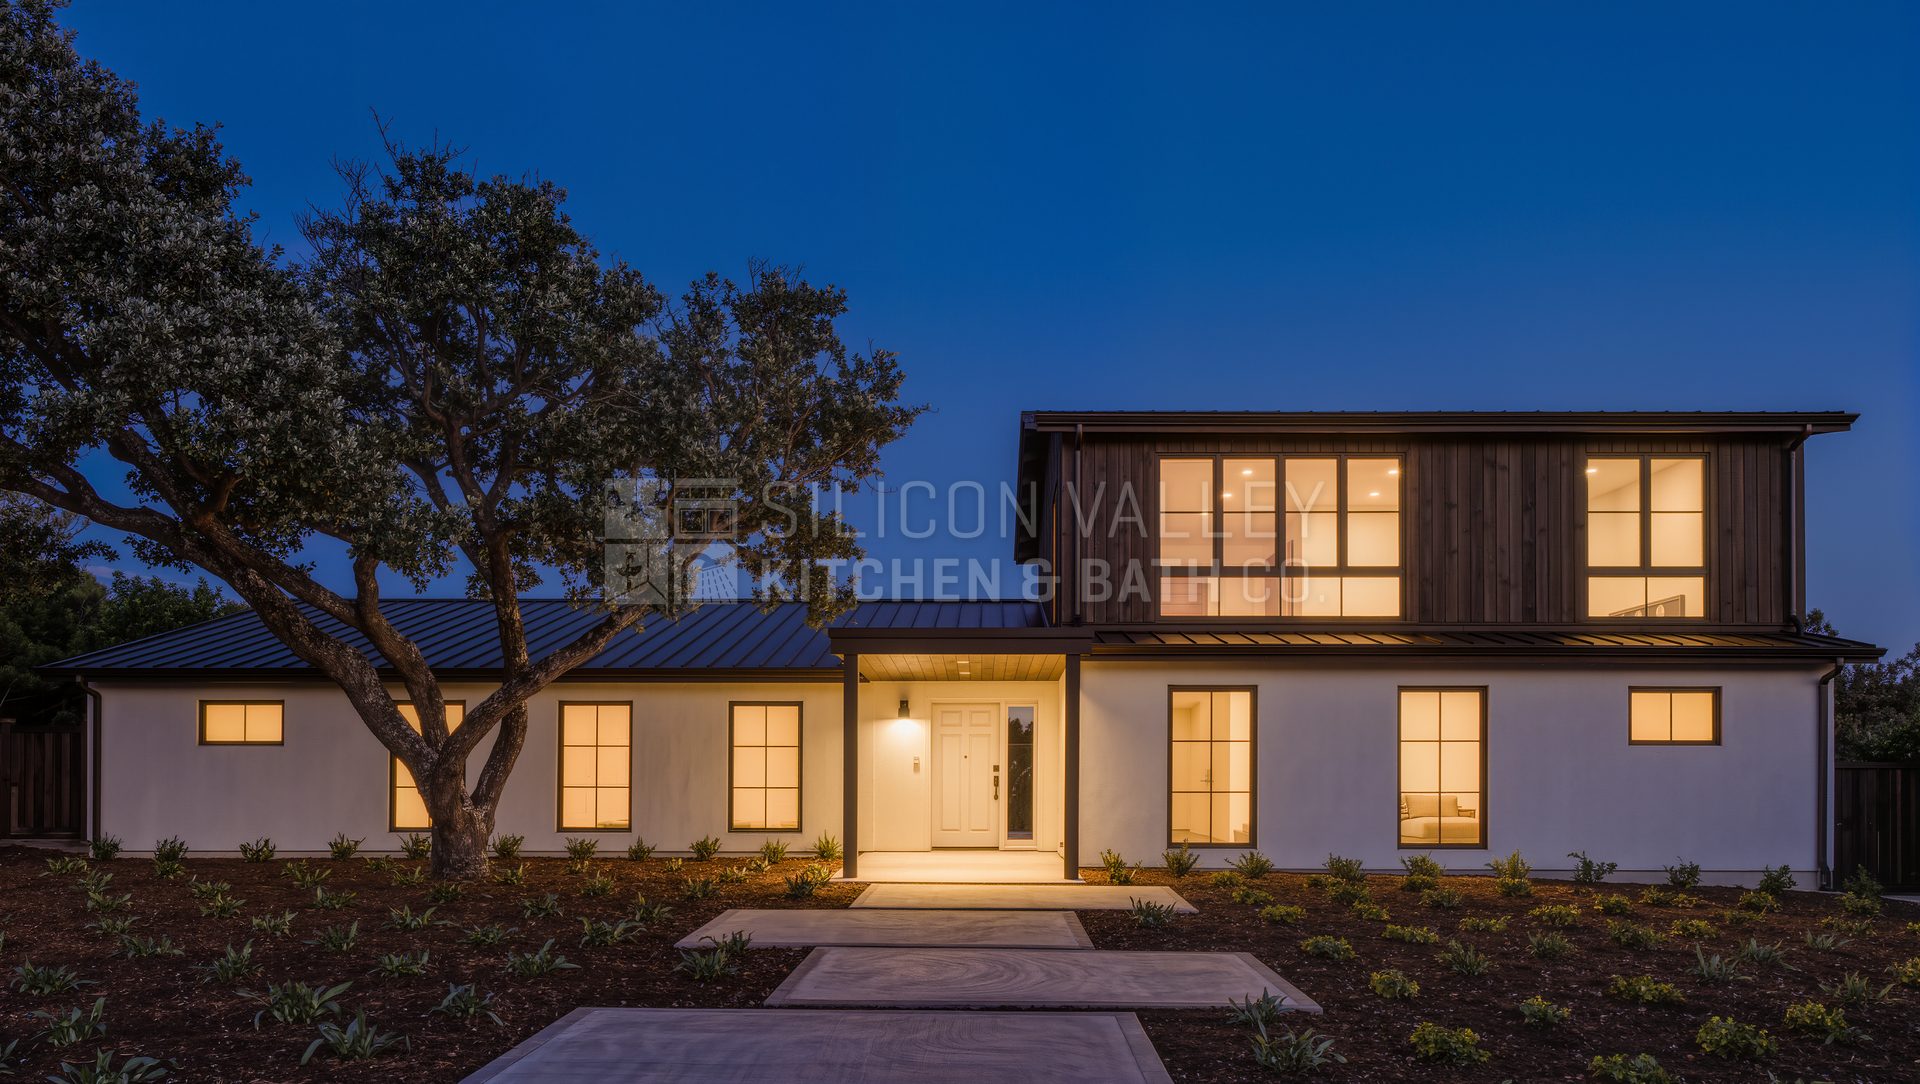
A bedroom, bath and closet that look like they were always there.
Silicon Valley Kitchen & Bath Co. builds primary suite additions from our office in Campbell, serving the South Bay and the Bay Area. A primary suite addition adds a bedroom, a full bath and a walk-in closet onto the house, usually off the rear, off the side or over the garage. We design it, engineer it, handle the permit process with your city and build it with one team, so the roof, siding, floors and systems tie in as if the house were built that way.
CSLB License #975092 · Licensed since 2012 · 2272 Camden Avenue, Campbell
What's included
- —Site & setback review to place the addition
- —Foundation & framing tied to the existing structure
- —Roofline matched and flashed into the existing roof
- —Siding, trim, windows & floor heights matched to the house
- —Full bath plumbing with new drain & vent runs
- —HVAC extended or a dedicated zone for the suite
- —Walk-in closet, lighting & electrical
- —Structural engineering, permit process & inspections
Where the suite goes
Three places work on most South Bay lots. Off the rear, into the yard, is the simplest: a single-story addition on a new foundation with the fewest ties into the existing structure. Off the side works when the setback allows it and a hall can reach it. Over the garage keeps the yard but puts the suite on a second level, so an engineer evaluates the garage framing and foundation first, and a stair has to land somewhere inside. Each option changes the roof shape, the path from the rest of the house and how private the suite feels. We draw the options before you commit to one.
The tie-ins are the whole job
An addition is judged at the seams. The new roof has to meet the old one at a pitch and ridge that drain correctly and look intentional, which sometimes means reroofing the adjacent slope so the shingles match. The new floor lands at the same height as the old one, with no step. Siding is matched in profile and exposure, and the trim carries around. Inside, the bath needs a drain route with fall to the main sewer and a vent through the roof, and the furnace either has the capacity for another room or the suite gets its own zone. We plan every one of these before framing starts.
What homeowners get wrong
The first mistake is designing the bedroom and bath as a box and thinking about the connection to the house last. The hallway, the door location and the sightline from the main living space decide whether the suite feels private or like an afterthought. The second is shrinking the closet to make the bath larger; the walk-in closet is what makes a suite a suite. The third is assuming the existing furnace, water heater and electrical panel will carry another bedroom and bathroom. Sometimes they will, and sometimes the addition is the point where those systems get upgraded. We identify which at the site visit.
Questions we get
- Do you build primary suite additions in Campbell and the South Bay?
- Yes. Our office is at 2272 Camden Avenue in Campbell, and we build primary suite additions in Campbell, Los Gatos, Saratoga, San Jose, Cupertino and across the Bay Area as design-build projects. We hold California CSLB License #975092 and have been licensed since 2012.
- Do I need a permit and an engineer for a primary suite addition?
- Yes to both. An addition adds foundation, framing and roof work plus new plumbing and electrical, so it requires a building permit and stamped structural drawings. We coordinate the engineering and handle the permit process with your city's building department, including inspections.
- Can the suite go over the garage?
- Often. An engineer evaluates whether the garage foundation and walls can carry a second level, and the stair needs a place to land inside the house. When the structure cannot carry it as it stands, the garage is reinforced or the suite goes off the rear instead. The site visit and the engineer's report decide it.
- How long does a primary suite addition take?
- Design and permitting typically run a few months, and construction usually runs several months after that. It varies with the city's review time, the foundation work and the finish level. We give a schedule with the quote, and the quote is per project after a site visit.
- What should I decide first?
- Where the suite connects to the house and how private it needs to be. The bath layout, the closet size and the window placement all follow from that, and changing the connection later means redrawing the rest.
Where we build
Based in Campbell and working from Napa to Carmel. These are the cities closest to our office.
- Campbell
- Los Gatos
- Saratoga
- San Jose
- Cupertino
- Monte Sereno
- Santa Clara
- Sunnyvale
- Los Altos
- Mountain View
- Palo Alto
- Menlo Park
From the Journal
- How Much Does a Home Addition Cost in San Jose? (2026)
- How Much Does a Home Addition Cost in Palo Alto? (2026)
- Spa Primary Bathroom Ideas for Bay Area Homes
- Do You Need a Permit to Remodel in the Bay Area?
Related specialties
Ready to build something that lasts?
One team handles design, permits, and build — from concept to finished space.