
Build up when the lot will not let you build out.
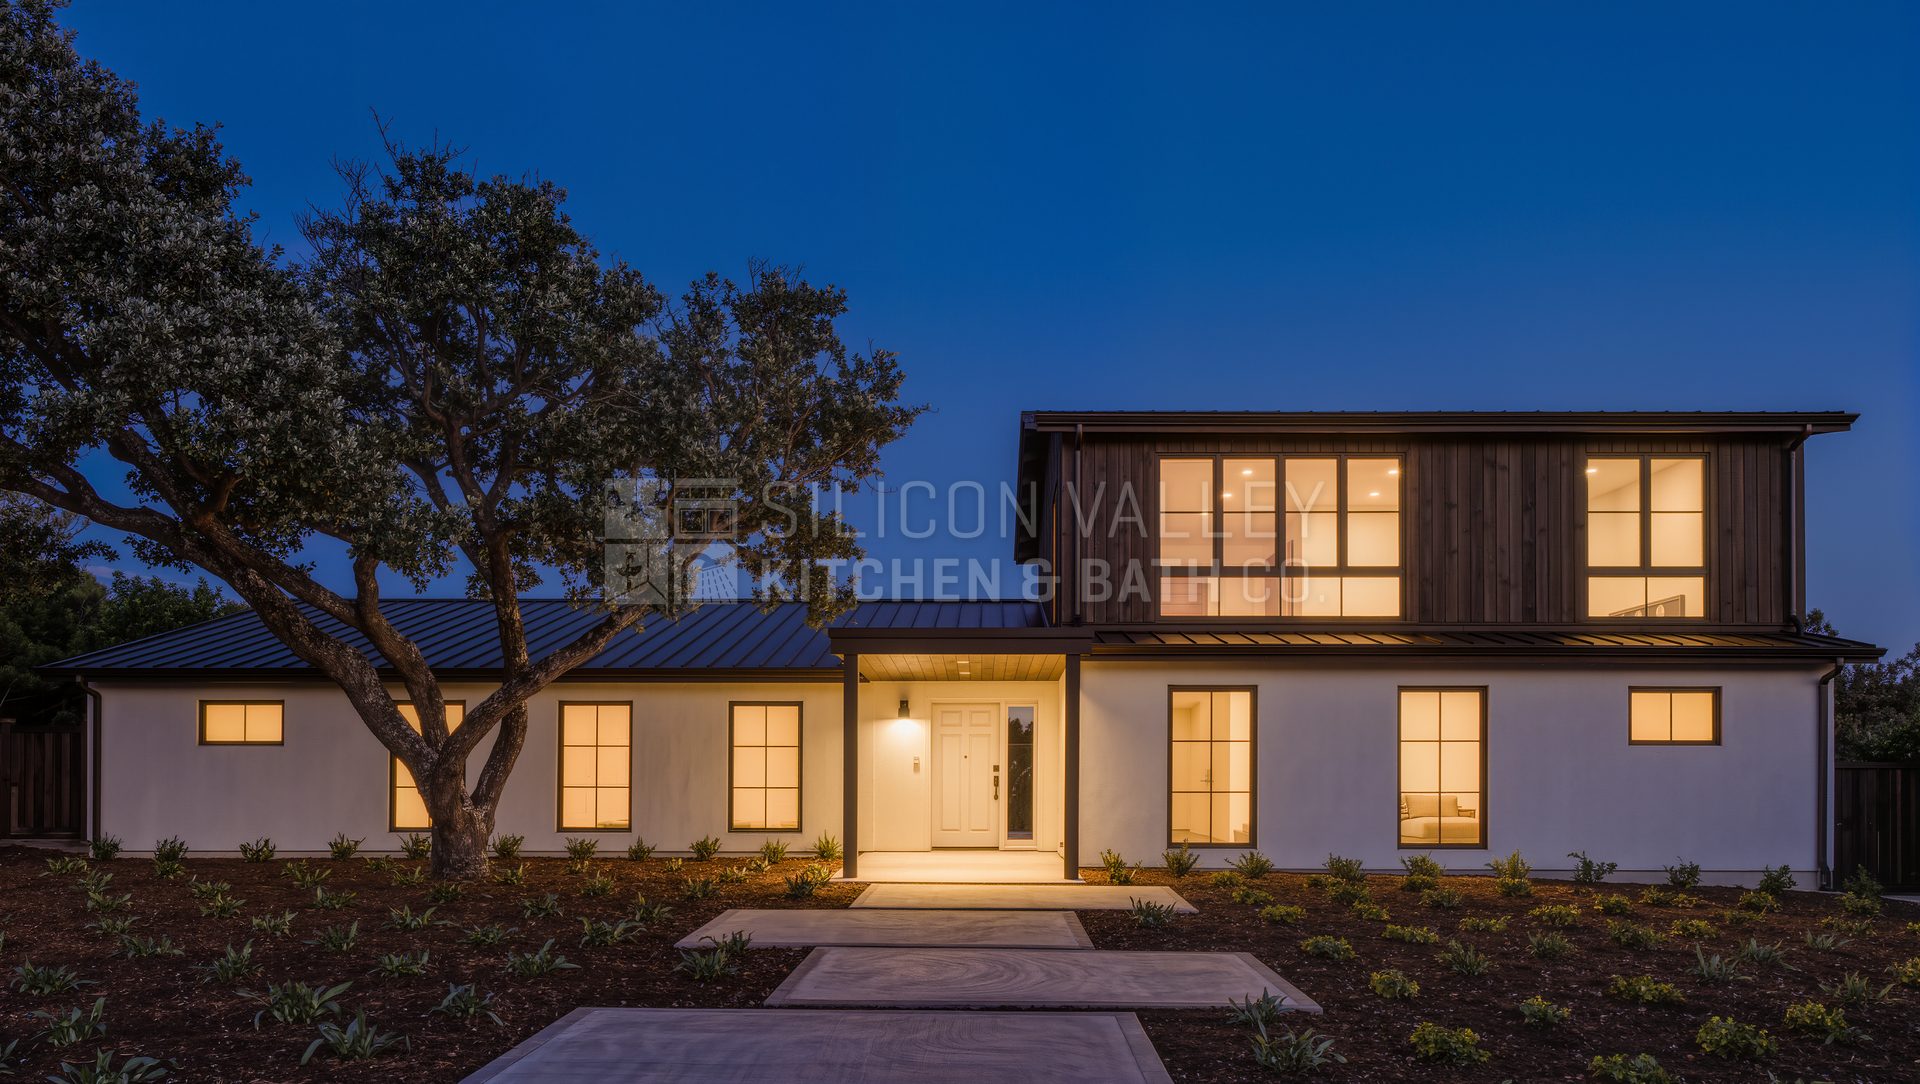
Silicon Valley Kitchen & Bath Co. designs and builds second-story additions from our office in Campbell, serving the South Bay and the Bay Area. A second story adds bedrooms and baths above the existing footprint, so a structural engineer evaluates the foundation and first-floor framing before design begins. We handle that engineering, the permit process with your city, the roof removal and weather protection, and the construction as one design-build team.
CSLB License #975092 · Licensed since 2012 · 2272 Camden Avenue, Campbell
What's included
- —Structural engineer evaluation of foundation & first-floor framing
- —Foundation reinforcement or new footings where required
- —Full or partial second story over the existing footprint
- —Stair placement planned with the first-floor layout
- —Roof removal sequenced with temporary weather protection
- —New bedrooms, baths & closets with plumbing stacked over existing lines
- —HVAC, electrical & insulation for the new level
- —Engineering, permit process & inspections
Structure first, floor plan second
A second story is carried by what is already there. Before any design, a structural engineer looks at the foundation, the first-floor walls and the ceiling joists, which in most single-story South Bay ranch houses were sized for a roof, not a floor. The usual answers are new footings under bearing walls, posts and beams, shear walls for earthquake loads, and new floor joists replacing or sistering the old ceiling framing. That evaluation tells us whether a full second story, a partial one or a rear addition is the realistic path. We do not draw the upstairs until we know the downstairs can hold it.
Taking the roof off a house you live in
The roof comes off in sections and the house is covered with temporary roofing and tarps, sequenced so each open area is framed and sheathed quickly. Even with that care the house is noisy, dusty and partly open for a stretch, and most families move out during the structural phase and come back once the new roof is on and the house is dried in. The stair is the other disruption: it needs floor area on the first level, often taken from a bedroom, a dining room or a hall, and where it lands decides how the whole house flows afterward.
Full story, partial story or something else
A full second story doubles the floor area but changes the scale of the house and often its character, and it draws the most attention from neighbors over privacy and shade. A partial second story, over the garage or the rear half, can add a primary suite and a bedroom while keeping the street face low, and it needs less reinforcement because it loads fewer walls. Window placement matters: we set upstairs windows to look at the sky and the trees, not into a neighbor's yard. The site visit and the engineer's report decide which version fits your house and your lot.
Questions we get
- Do you build second-story additions in Campbell and the South Bay?
- Yes. Our office is at 2272 Camden Avenue in Campbell, and we build second-story additions in Campbell, Los Gatos, Saratoga, San Jose, Cupertino and across the Bay Area as design-build projects. We hold California CSLB License #975092 and have been licensed since 2012.
- Can my house support a second story?
- That is the first question we answer, and it takes a structural engineer's evaluation of the foundation and first-floor framing. Most single-story houses can be made to carry a second level with new footings, posts, beams and shear walls, and the engineer's report tells us exactly what that work is for your house.
- Do we have to move out during a second-story addition?
- During the structural phase, when the roof is off and the house is open, most families do. Many return once the new roof is on and the second floor is dried in, while the interior work continues. We walk through the sequencing with you before the schedule is set.
- Will we lose space on the first floor?
- Yes, for the stair. A straight stair needs roughly 3 feet of width and 10 to 12 feet of run plus landings, and it usually comes out of a hall, a bedroom or a dining room. Where it lands is part of the first-floor design, not an afterthought.
- How long does a second-story addition take?
- Engineering, design and permitting typically take several months, and construction often runs the better part of a year. It varies with the structural work, the city's review and the weather during the roof phase. We give a schedule with the quote, and the quote is per project after a site visit.
Where we build
Based in Campbell and working from Napa to Carmel. These are the cities closest to our office.
- Campbell
- Los Gatos
- Saratoga
- San Jose
- Cupertino
- Monte Sereno
- Santa Clara
- Sunnyvale
- Los Altos
- Mountain View
- Palo Alto
- Menlo Park
From the Journal
- Second-Story Additions in Los Altos: Costs & What to Know
- How Much Does a Home Addition Cost in San Jose? (2026)
- How Much Does a Home Addition Cost in Palo Alto? (2026)
- Do You Need a Permit to Remodel in the Bay Area?
Related specialties
Ready to build something that lasts?
One team handles design, permits, and build — from concept to finished space.