
Two sinks, no elbows.
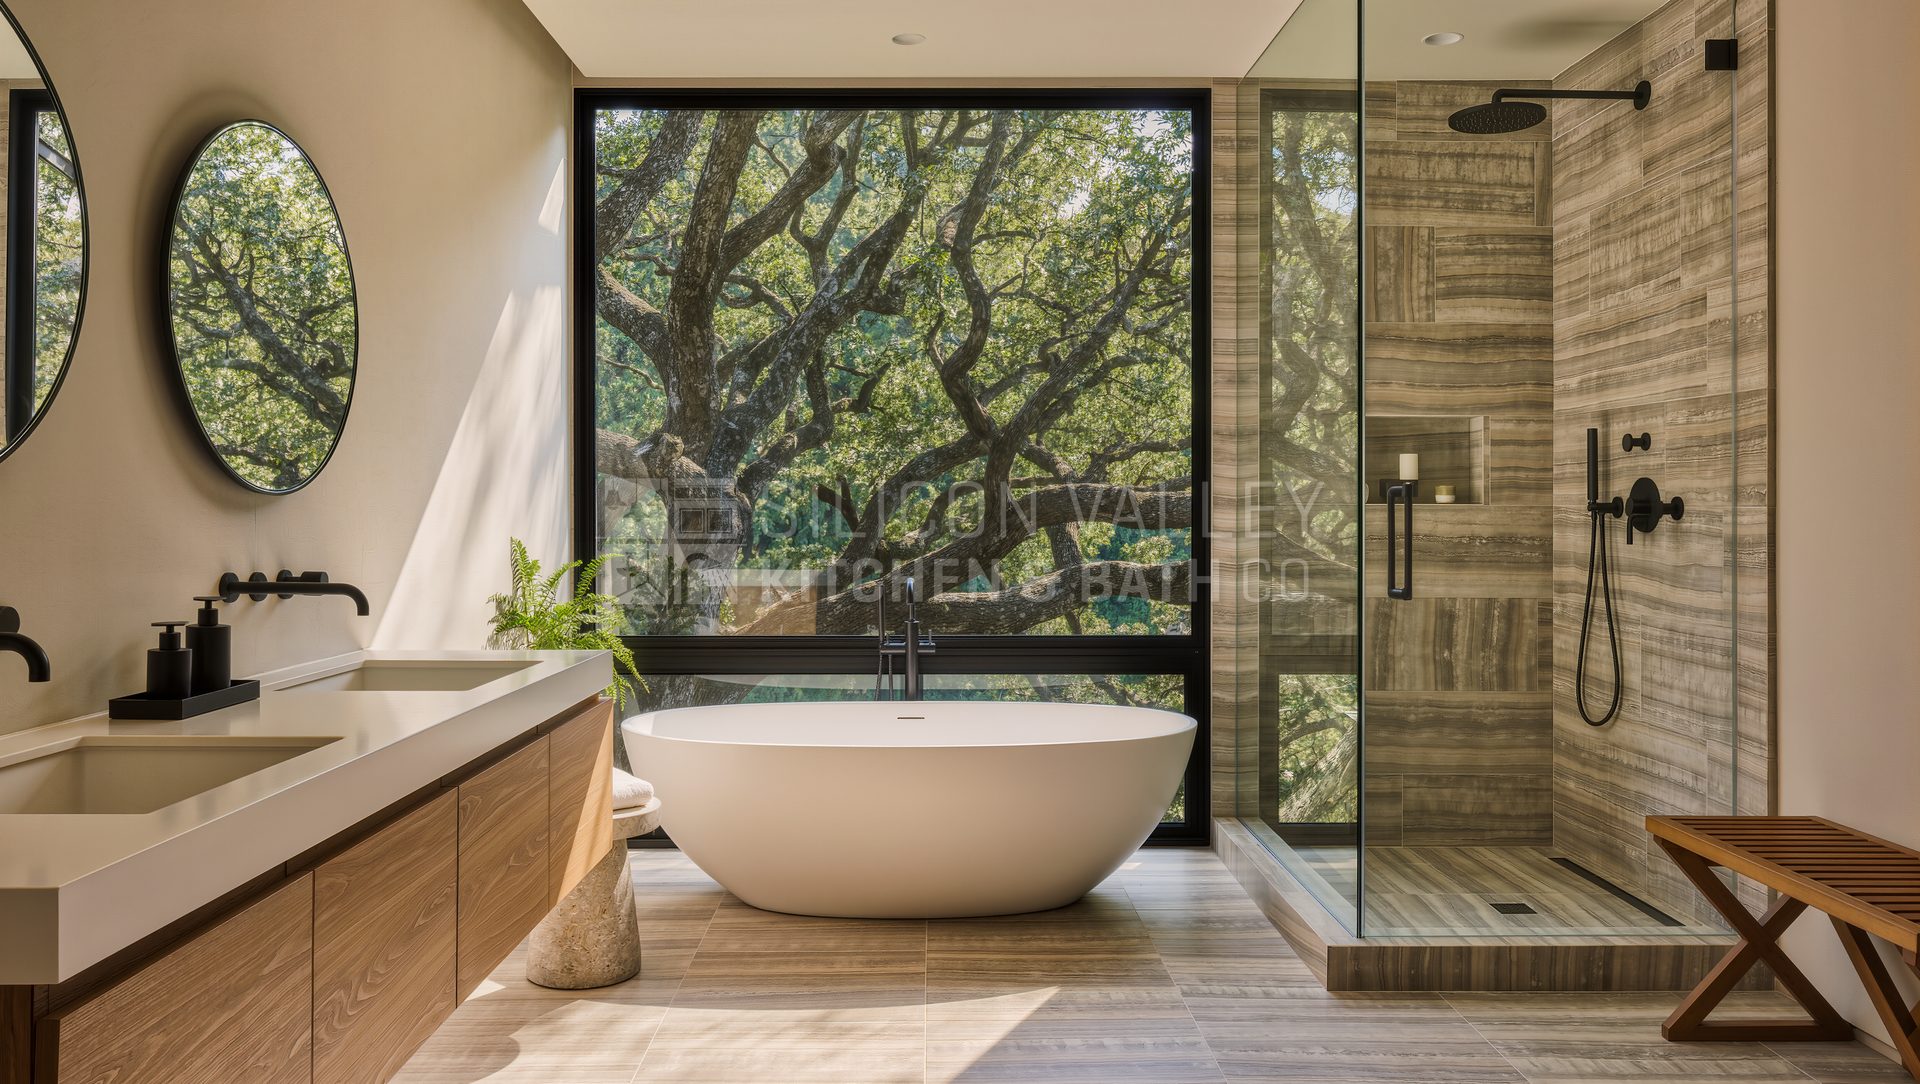
Silicon Valley Kitchen & Bath Co. designs and builds double vanities from our office in Campbell, serving the South Bay and the Bay Area. Two sinks need width, 60 inches at minimum and 72 or more to be comfortable, plus two drains, two supplies, and mirrors and lights laid out for two people. We plan the plumbing, the cabinet, the counter and the lighting together and build it with one design-build team.
CSLB License #975092 · Licensed since 2012 · 2272 Camden Avenue, Campbell
What's included
- —Width planned for two: 60 inches minimum, 72 or more preferred
- —Two drains, two supplies and the venting to serve them
- —Custom or semi-custom cabinet with drawers between the sinks
- —Dekton, Silestone or porcelain slab top with undermount sinks
- —Faucets from Hansgrohe, Brizo, Axor or House of Rohl
- —Mirrors and medicine cabinets (Robern) laid out per sink
- —Sconces or vertical lighting at face height
- —Outlets inside drawers and cabinets for grooming tools
Width is the whole question
A double vanity at 60 inches gives each person about 30 inches, which is the width of a single vanity in a hall bath and leaves no room for drawers between the sinks. At 72 inches each person gets a real stretch of counter and a drawer stack can sit in the middle. At 84 inches and up you get storage and a place to set things down on both sides of each sink. If the wall is under 60 inches, two sinks will not fit comfortably no matter what a catalog shows, and we will tell you that at the site visit rather than at the install.
Plumbing for two
Two sinks mean two drains, and each needs its own trap and a vent connection, usually tied into a single drain line in the wall. On a raised foundation that is a crawlspace job; on a slab the second drain is a new cut. Supplies are simple. The cabinet is built around the plumbing, with the center drawer stack positioned so the drawers clear the traps. We draw the rough-in dimensions from the actual sink and faucet you choose, because an undermount sink in a slab top leaves no room to move a drain later.
When one wide vanity with two faucets is smarter
A single wide trough sink with two faucets, or one large sink and a long counter, is often the better plan on a 60- to 66-inch wall. It uses one drain, gives more usable counter, and the cabinet below is all storage instead of two sets of plumbing. The other thing homeowners get wrong is the mirror and light layout: two round mirrors need lights between and beside them, not one bar across the top, and a single wide mirror reads better over a wide vanity. We lay out mirrors, sconces and outlets on the elevation drawing with the cabinet, not after.
Questions we get
- Do you build double vanities in Campbell and the South Bay?
- Yes. Our office is at 2272 Camden Avenue in Campbell, and we build double vanities in Campbell, Los Gatos, Saratoga, San Jose, Cupertino and across the Bay Area as part of our design-build bathroom remodeling. We hold California CSLB License #975092 and have been licensed since 2012.
- How wide does a double vanity need to be?
- 60 inches is the minimum for two sinks, and it is tight. 72 inches is comfortable and leaves room for drawers between the sinks. If your wall is shorter, a single wide vanity with a trough sink or two faucets is usually the better answer.
- Can you add a second sink to an existing vanity wall?
- Usually, yes. A second drain and supply are run from the existing lines in the wall; on a raised floor this is routine, on a slab it means cutting the concrete. The cabinet and top are replaced to fit the new layout.
- Where should the mirrors and lights go?
- Lights at face height on both sides of each mirror give the most even light for grooming; a single fixture over the top casts shadows. Over a wide vanity, one long mirror with sconces at the ends and between often looks cleaner than two separate mirrors. Mirrored medicine cabinets with outlets inside keep the counter clear.
- Does replacing a vanity with a double need a permit?
- If plumbing is added or moved, or outlets and lighting are added, yes. We handle the permit process with your city's building department as part of the bathroom project.
Where we build
Based in Campbell and working from Napa to Carmel. These are the cities closest to our office.
- Campbell
- Los Gatos
- Saratoga
- San Jose
- Cupertino
- Monte Sereno
- Santa Clara
- Sunnyvale
- Los Altos
- Mountain View
- Palo Alto
- Menlo Park
From the Journal
Ready to build something that lasts?
One team handles design, permits, and build — from concept to finished space.