
The bathroom you use most, planned like it matters.
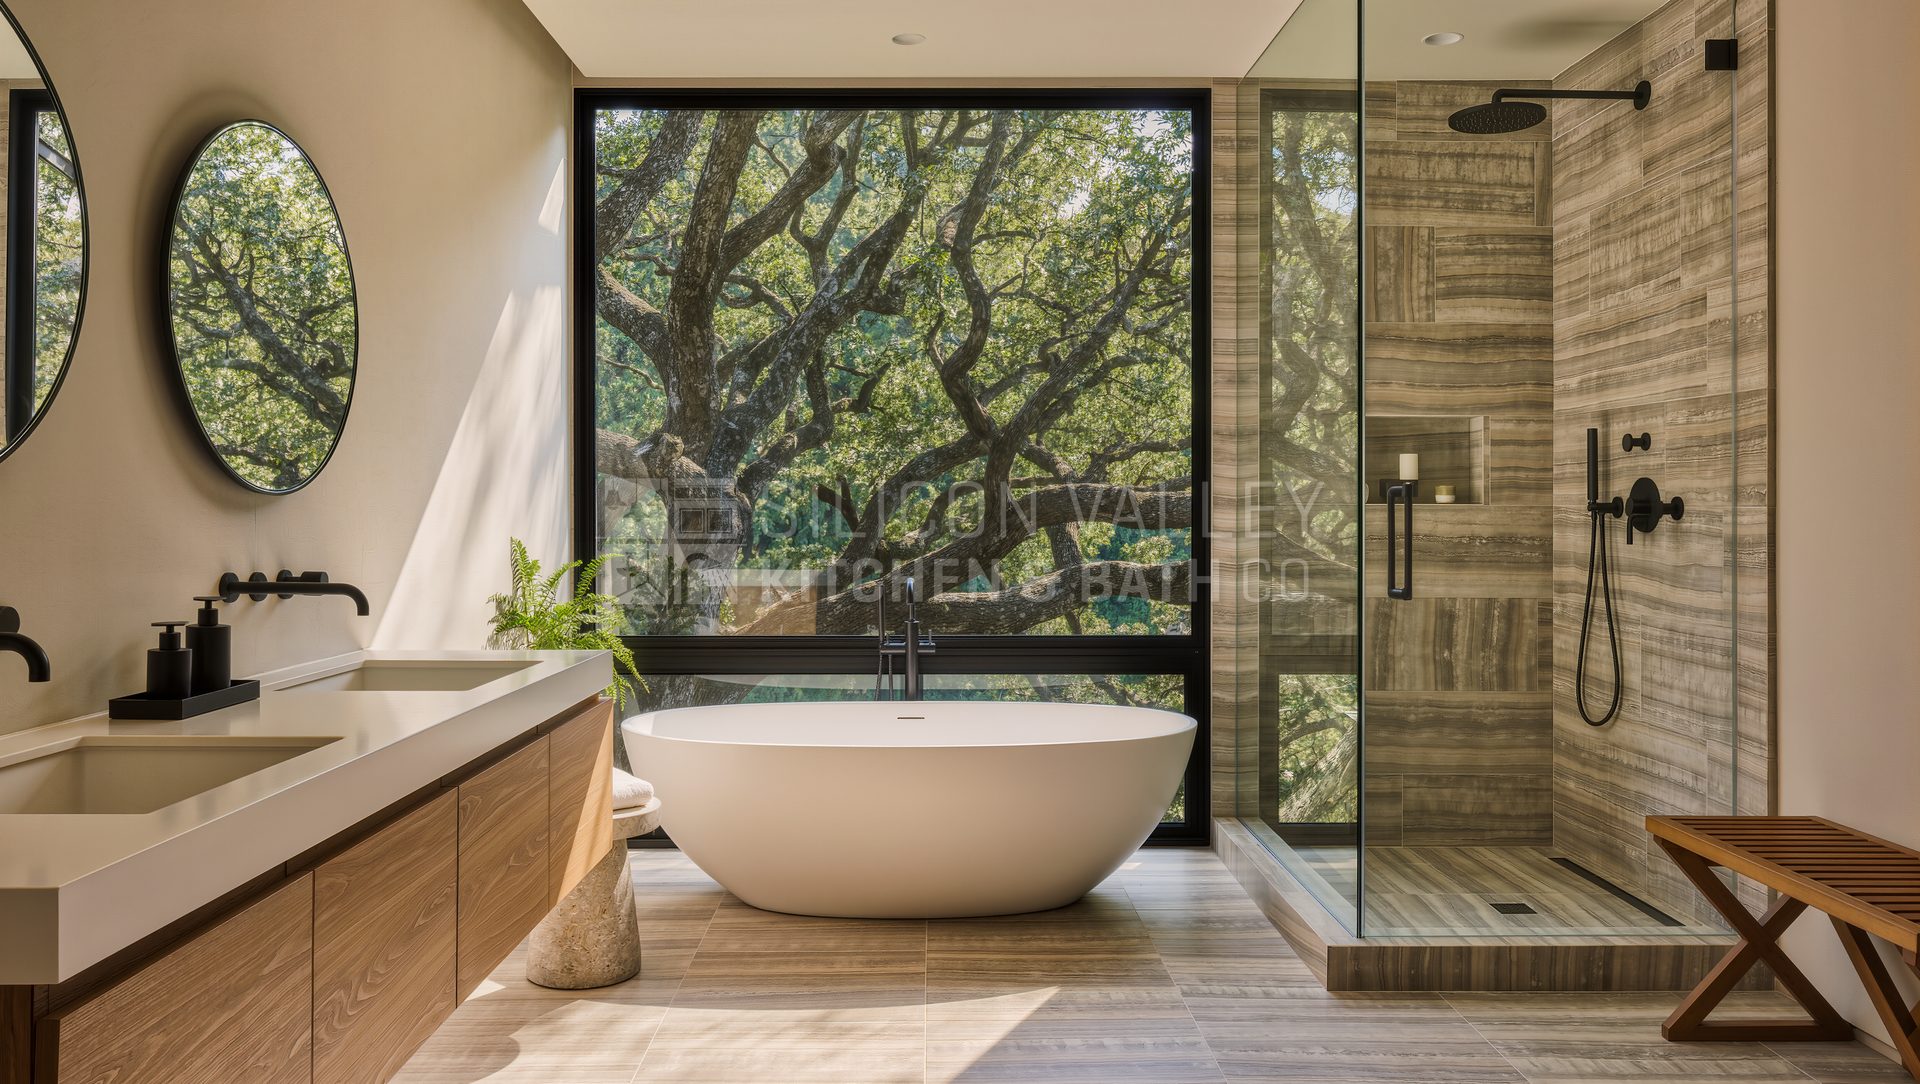
Silicon Valley Kitchen & Bath Co. designs and builds primary bathroom remodels from our office in Campbell, serving the South Bay and the Bay Area. A primary bath remodel is mostly layout: deciding on a separate toilet room, a double vanity and whether to keep a tub, then moving plumbing, upgrading ventilation and layering lighting to suit the plan. One design-build team draws it, handles the permit and builds it.
CSLB License #975092 · Licensed since 2012 · 2272 Camden Avenue, Campbell
What's included
- —Layout: toilet room, double vanity, tub and shower decisions
- —Plumbing relocated for the new plan
- —Curbless or low-curb shower with full waterproofing
- —Freestanding or built-in tub, or the space given to the shower
- —Exhaust ventilation sized to the room
- —Storage: vanity drawers, medicine cabinets, linen tower
- —Lighting in layers: vanity, ambient, shower and night
- —Permit, flood test and inspections
Layout comes first
Before fixtures or tile, we settle three questions. Does the toilet get its own room, or at least a half wall? Is there width for a double vanity, 60 inches at minimum, without pinching the door? And does the tub stay, go, or move into the shower zone as part of a wet room? Those answers set where the plumbing goes, and everything else follows. Older South Bay primary baths are often long and narrow, and the best move is frequently to borrow a closet or a few feet of the bedroom rather than squeeze a new plan into the old walls.
Moving plumbing and the floor it runs through
Shifting a toilet or a shower drain is routine on a raised foundation, where the crawlspace gives access to the drains and vents, and more involved on a slab, where the concrete is cut and patched. The supply side is simpler either way. The shower gets a pressure-balanced or thermostatic valve, and a large shower may get a second outlet for a handheld. Fixture lines we work with include Hansgrohe, Brizo, Axor, House of Rohl and TOTO, and the plumbing layout is drawn so every valve lands where the tile design wants it.
Air, storage and light are what people skip
The three things that separate a good primary bath from a pretty one do not show in a photo. Ventilation: a fan sized to the room, ducted outside, on a timer, so the bath dries and the paint and grout last. Storage: deep vanity drawers instead of doors, a mirrored medicine cabinet such as Robern with outlets inside, and a linen tower if there is a wall for it. Light in layers: sconces at face height for the mirror, ambient light in the ceiling, a sealed fixture in the shower, and a low night light on its own switch. We put these on the plan at the start.
Questions we get
- Do you remodel primary bathrooms in Campbell and the South Bay?
- Yes. Our office is at 2272 Camden Avenue in Campbell, and we remodel primary bathrooms in Campbell, Los Gatos, Saratoga, San Jose, Cupertino and across the Bay Area as part of our design-build bathroom remodeling. We hold California CSLB License #975092 and have been licensed since 2012.
- Should we keep the tub in the primary bathroom?
- If there is another tub in the house and you rarely use this one, giving the space to a larger shower is the most common choice. If this is the only tub, or you soak regularly, keep one; a freestanding tub inside a wet room keeps the footprint tight. We lay out both options to scale before deciding.
- How long does a primary bathroom remodel take?
- Construction typically runs several weeks to a couple of months for a full gut, longer when walls move or plumbing is relocated on a slab; it varies with the scope and your city's permit timeline. Design and selections come before that.
- Do we need a permit for a primary bathroom remodel?
- Yes for nearly every one, since plumbing, electrical and usually ventilation are being changed. We handle the permit process with your city's building department and schedule the inspections.
- Can we make the bathroom bigger?
- Often. The usual sources are a closet next to the bath, a few feet of the bedroom, or an adjoining hall bath combined into one larger suite. Whether a wall can move depends on what it carries, which we check before the design is finished.
Where we build
Based in Campbell and working from Napa to Carmel. These are the cities closest to our office.
- Campbell
- Los Gatos
- Saratoga
- San Jose
- Cupertino
- Monte Sereno
- Santa Clara
- Sunnyvale
- Los Altos
- Mountain View
- Palo Alto
- Menlo Park
From the Journal
Ready to build something that lasts?
One team handles design, permits, and build — from concept to finished space.